Leave a Message

Thank you for your message. I will be in touch with you shortly.

8771 E APPALOOSA Trail
SEE ALL PHOTOS
8771 E APPALOOSA Trail
Courtesy of Apex Residential
Sold

8771 E APPALOOSA Trail

8771 E APPALOOSA Trail, Scottsdale, AZ 85258

$715,000
$715,000

8771 E APPALOOSA Trail

2 Beds 3 Baths 1,591 Sq.Ft. 4,524 Sq.Ft.

Description

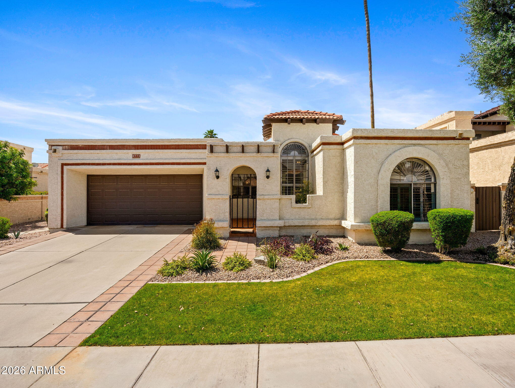
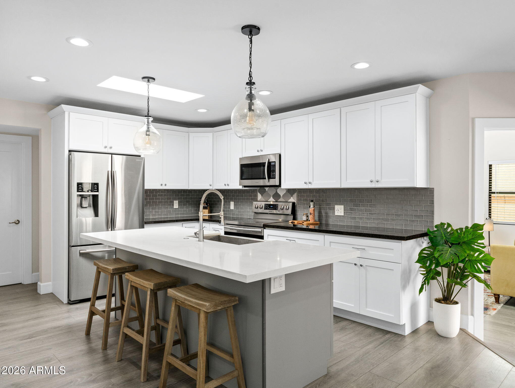
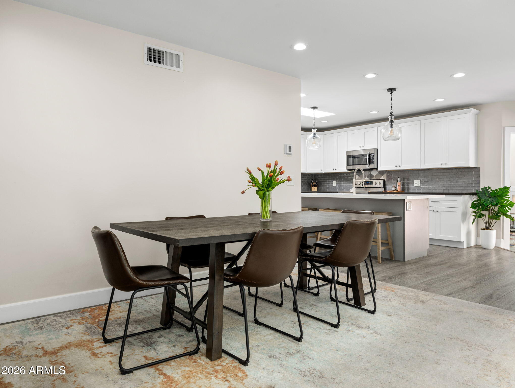
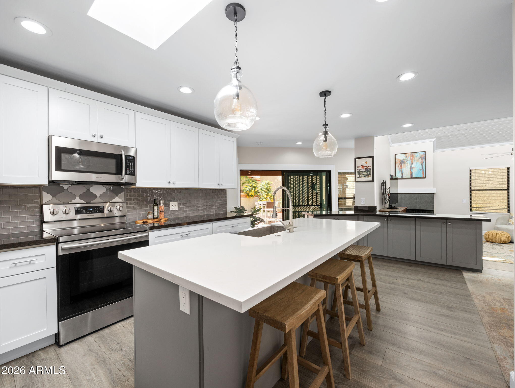
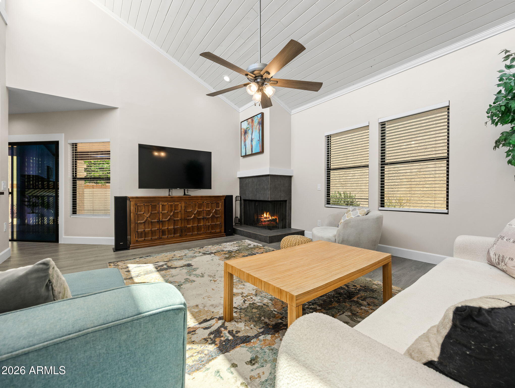
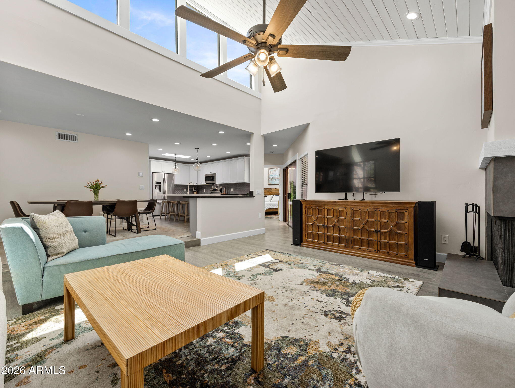
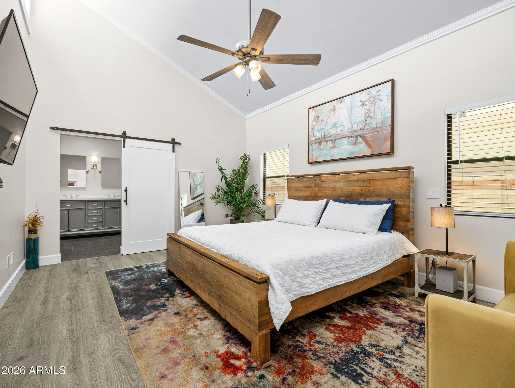
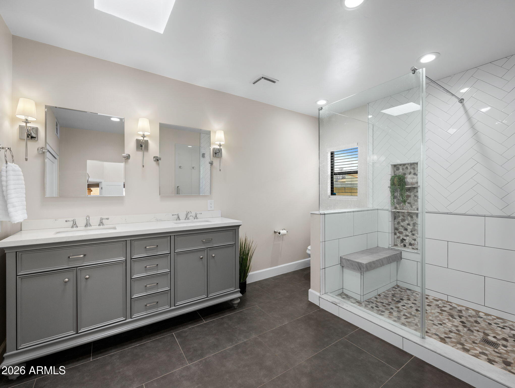
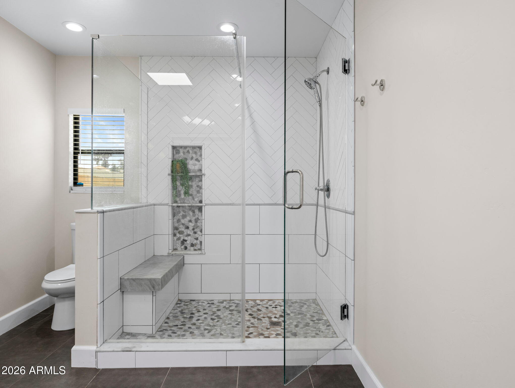
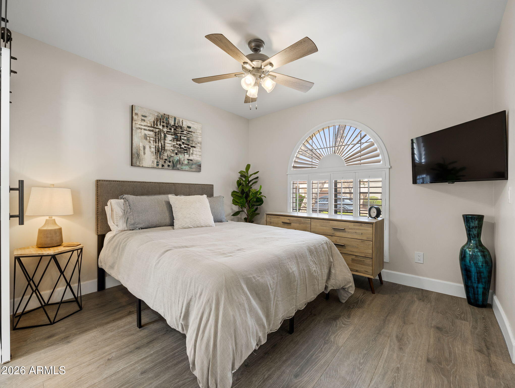
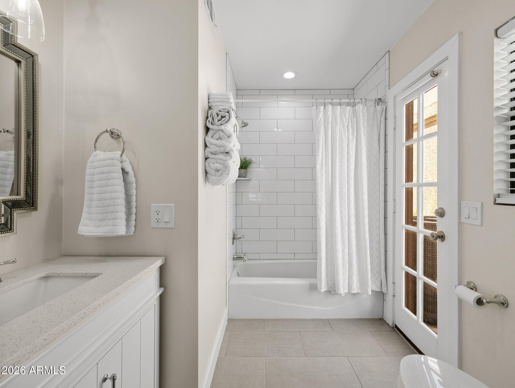
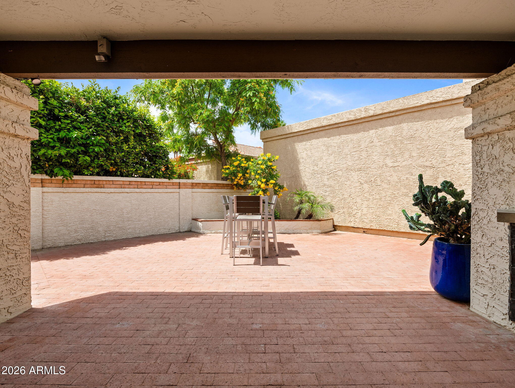
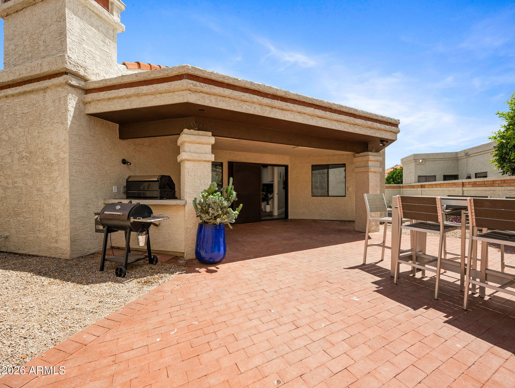
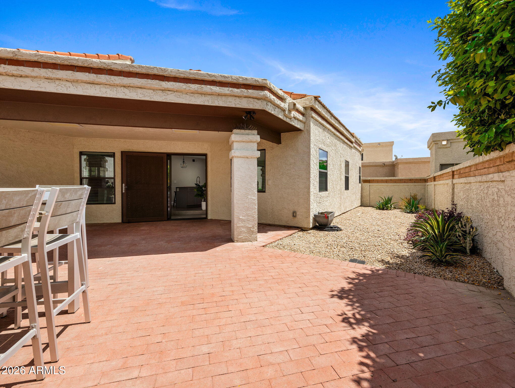
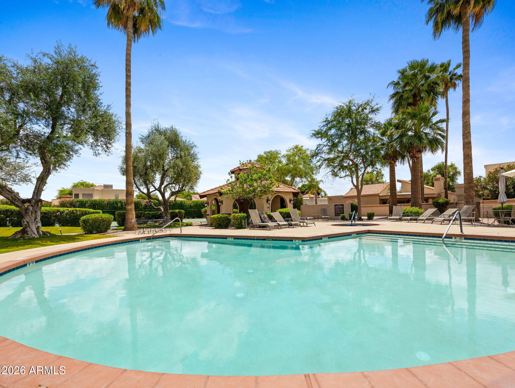
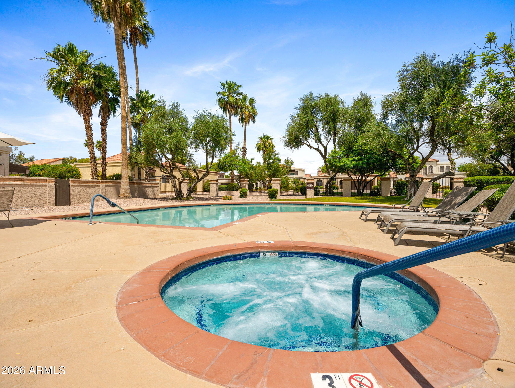
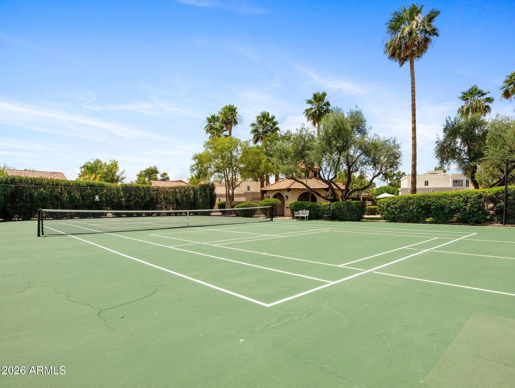
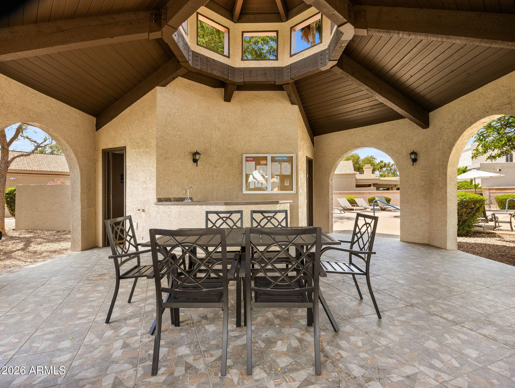
Indulge in a sophisticated lifestyle within the sought-after Tierra Santa community of prestigious McCormick Ranch. This beautifully reimagined residence, recently transformed down to the studs, is steps from the greenbelt and A+ rated Cochise Elementary. Enjoy premium community amenities including a heated pool/spa, pickleball, and park areas.The light-filled interior boasts soaring ceilings, striking clerestory windows, and contemporary wide-plank flooring. At the heart of the home, a gourmet kitchen features new cabinetry, stainless appliances, and quartz counters. Every detail is refined, from updated bathrooms with walk-in showers to fresh paint and epoxy garage floors. Relax in your private backyard with a covered patio and built-in BBQ. Amazing location to premier dining & shopping!

Share Property

Location

8771 E APPALOOSA Trail, Scottsdale, AZ 85258

Status

Sold

Date Sold

July 27, 2026
Sharon Wisniewski

Sharon Wisniewski

Features & Amenities

Interior

  • total bedrooms2
  • Total bathrooms3
  • full bathrooms2
  • half bathroom1
  • Laundry room Inside, Engy Star (See Rmks)
  • Flooring Vinyl, Tile
  • Fireplace Living Room
  • APPLIANCES Dryer, Washer, Refrigerator, Built-in Microwave, Dishwasher, Disposal
  • other interior Features Quartz Countertops, High Speed Internet, Granite Counters, Double Vanity, Breakfast Bar, Vaulted Ceiling(s), Kitchen Island, Pantry, 2 Master Baths, Full Bth Master Bdrm

Area & Lot

  • Status Sold
  • Date Sold July 27, 2026
  • Living Area1,591 Sq.Ft.
  • Lot Area4,524 Sq.Ft.
  • MLS® ID7025028
  • TypeResidential
  • YEAR BUILT1981
  • NeighborhoodScottsdale
  • Architecture StylesRanch
  • Elementary SchoolCochise Elementary School
  • Middle SchoolCocopah Middle School
  • High SchoolChaparral High School
  • School DistrictScottsdale Unified District

Exterior

  • STORIES1
  • Garage Space2.0
  • water SourceCity Water
  • roofTile, Built-Up, Foam
  • lot featuresNorth/South Exposure, Sprinklers In Rear, Sprinklers In Front, Desert Back, Grass Front
  • parkingGarage Door Opener, Direct Access
  • HEAT TYPEElectric
  • AIR CONDITIONINGCentral Air, Ceiling Fan(s)
  • sewerPublic Sewer
  • other exterior FeaturesPrivate Yard, Built-in Barbecue

Financial

  • Sales Price$715,000
  • Real Estate Tax $2,048/yr
  • HOA $286/mo

Work with Taylor

I am here 24/7 to assist you with your home buying and selling needs from start to finish.

Follow Us on Instagram